

Why a Greenwood Village Kitchen Remodel is Worth Every Investment
A Greenwood Village kitchen remodel transforms your home’s heart into a stunning, functional space that increases resale value by up to 80% of the project cost. Whether you’re dreaming of open-concept layouts, luxury appliances like 36″ Wolf gas ranges, or eco-friendly finishes with low-VOC paints, Greenwood Village homeowners consistently choose custom solutions that blend elegance with everyday practicality.
Top Greenwood Village Kitchen Remodel Priorities:
- Open-concept layouts with large center islands for entertaining
- Custom cabinetry featuring rich colors like forest green and traditional whites
- High-end appliances including built-in wine refrigerators and microwave drawers
- Sustainable materials like locally-sourced wood and energy-efficient fixtures
- Smart storage solutions with floor-to-ceiling cabinets and hidden pantries
The most successful kitchen remodels in Greenwood Village start with understanding your lifestyle needs, local building codes, and Colorado’s unique climate considerations. From design consultation to final walkthrough, the process typically takes 8-12 weeks with proper planning and experienced contractors.
I’m Benny Izquierdo, and with over 100 successful home improvement projects in Colorado, I’ve helped countless homeowners steer the complexities of Greenwood Village kitchen remodels from permits to final installation. My expertise in local building requirements and commitment to transparent communication ensures your project stays on track and exceeds expectations.
Greenwood Village Kitchen Remodel Trends for 2024
Walk into any newly remodeled kitchen in Greenwood Village, and you’ll immediately notice the design landscape has shifted toward bolder choices and smarter functionality, creating spaces that feel both sophisticated and refreshingly personal.
Dark green cabinets are absolutely having their moment. Shades like Forest Green, Studio Green, and Essex Green are replacing the all-white trend with something that feels more grounded and interesting. These rich colors provide the perfect middle ground – they’re dramatic without being overwhelming, and they create a stunning backdrop that changes beautifully with Colorado’s natural light throughout the day.
Statement islands continue to steal the show, but they’re working much harder than before. Today’s islands aren’t just extra counter space – they’re command centers packed with appliance garages, microwave drawers, and built-in wine refrigerators. We’re designing islands that comfortably seat four or more people, turning them into the true heart of the home where families gather and conversations flow.
Quartz countertops remain the gold standard for good reason. Engineered varieties like Calacatta Taupe offer all the luxury appeal of natural marble without the worry about wine stains or acidic spills. For busy Greenwood Village families, this durability paired with consistent patterns makes perfect sense.
The magic really happens with smart lighting systems. We’re installing layered lighting that combines ambient, task, and accent elements to eliminate those frustrating dark corners. Under-cabinet LED strips have become as standard as cabinet knobs, providing both practical task lighting and a warm glow that makes evening entertaining feel special.
Hidden pantries and minimalist uppers reflect the growing desire for clean, uncluttered spaces. These solutions keep small appliances accessible but out of sight, while matte black hardware adds that perfect finishing touch that feels both modern and timeless.
More info about Kitchen Remodels
Primary Layout Shifts Homeowners Love
The traditional work triangle concept is evolving into something much more flexible and family-friendly. We’re designing multi-zone cooking arrangements that create dedicated prep zones, cooking zones, and cleanup areas. This means multiple family members can work together without bumping into each other – a game-changer for busy households.
Open-concept layouts continue to dominate requests, and for good reason. Removing walls between kitchen, dining, and living areas creates that seamless flow that makes entertaining feel effortless. There’s something wonderful about being able to chat with guests while preparing dinner, rather than being isolated in a closed-off kitchen.
The real excitement comes with multi-zone setups in luxury Greenwood Village kitchen remodels. We’re incorporating secondary prep sinks, beverage stations, and dedicated coffee bars that create specialized areas for different activities.
Primary Finish & Color Palettes Taking Off
Rich greens are leading the color conversation, but we’re seeing sophisticated applications that go far beyond simple cabinet color. Homeowners are pairing forest green lower cabinets with crisp white uppers, or using green as a stunning accent color in backsplashes and islands.
Warm woods are making a beautiful comeback, particularly in flooring and accent pieces. We’re using locally-sourced materials that are properly acclimated to Colorado’s unique climate, which helps prevent those frustrating expansion and contraction issues.
Mixed metals add the kind of depth and personality that makes a kitchen feel custom rather than cookie-cutter. We’re combining matte black hardware with brass or bronze accents, creating layered looks that feel both current and timeless.
Low-VOC paints have moved from being an environmental choice to becoming standard for health-conscious families. These finishes improve indoor air quality while providing the same beautiful, durable results as traditional paints.
End-to-End Process of a Greenwood Village Kitchen Remodel
Every successful Greenwood Village kitchen remodel starts with a clear roadmap. After completing hundreds of kitchen changes across Colorado, we’ve developed a proven process that keeps projects on track while minimizing stress for homeowners.
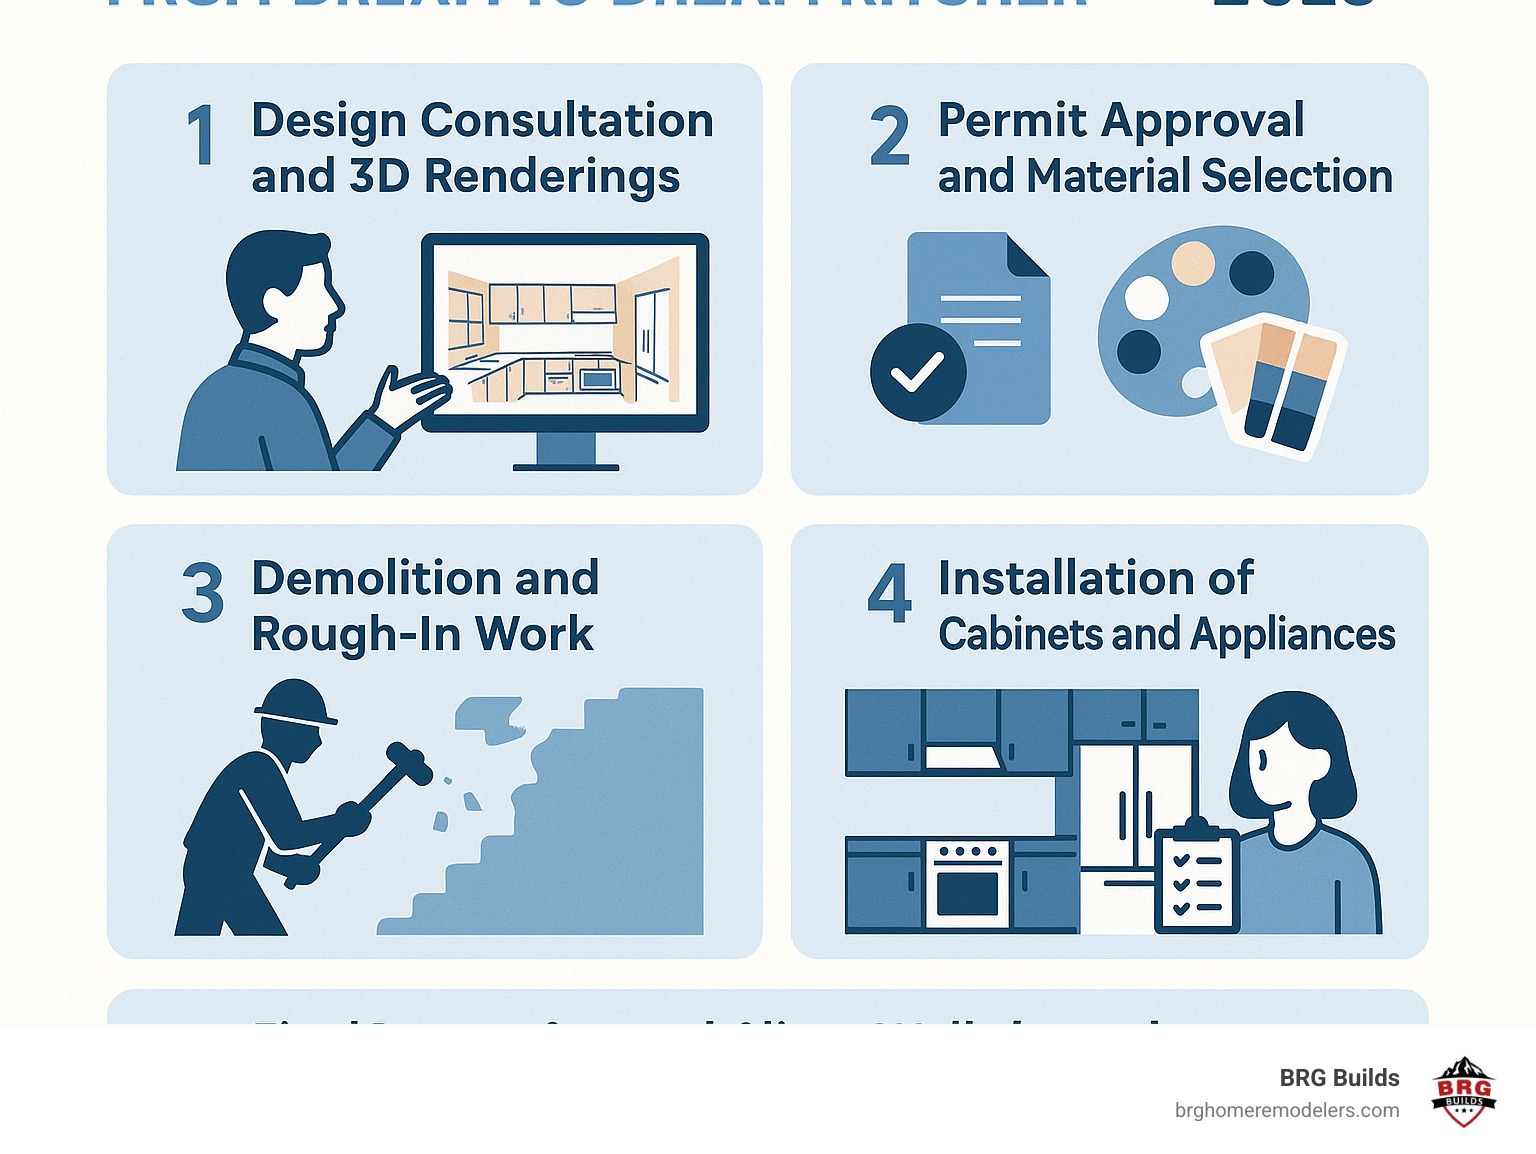
Your journey begins with an in-depth design consultation where we sit down together to understand how you really use your kitchen. Do you love hosting dinner parties? Need a homework station for the kids? Prefer coffee bar setups for busy mornings? These conversations shape every design decision that follows.
Next comes the exciting part – 3D renderings that bring your vision to life. Instead of trying to imagine how that forest green island will look with quartz countertops, you’ll see it in realistic detail. Many clients tell us this step eliminates the guesswork and helps them make confident material choices.
Permitting might sound intimidating, but we handle every detail. Our team knows Greenwood Village’s building codes inside and out, and we maintain great relationships with local inspectors. This means faster approvals and fewer surprises during construction.
The build phase is where the magic happens. We start with careful demolition, protecting your home’s other areas with dust barriers and plastic sheeting. Rough-in work follows, updating electrical, plumbing, and HVAC systems to support your new layout. Finally, installation brings everything together – cabinets, countertops, appliances, and those finishing touches that make the space uniquely yours.
Our punch-list process ensures every detail meets our standards before the final client walkthrough. We won’t consider the job complete until you’re absolutely thrilled with the results.
| Phase | Standard Timeline | Luxury Timeline |
|---|---|---|
| Design & Permits | 2-3 weeks | 4-6 weeks |
| Demolition | 1-2 days | 2-3 days |
| Rough-in Work | 1-2 weeks | 2-3 weeks |
| Installation | 4-6 weeks | 6-8 weeks |
| Final Details | 1 week | 2 weeks |
| Total Project | 8-12 weeks | 14-20 weeks |
From First Call to Permit Approval
Our first step involves detailed site measurement that goes way beyond pulling out a tape measure. We document existing electrical outlets, plumbing locations, and structural elements that might affect your new design. Finding potential challenges early means we can solve them during planning rather than mid-construction.
Concept planning is where your dreams start taking shape. We optimize layouts for your specific needs, whether that’s creating better traffic flow for busy families or designing entertainment zones for weekend gatherings. Our 3D visualization software lets you “walk through” different options before making final decisions.
Greenwood Village codes require specific permits for electrical, plumbing, and structural changes. We stay current with local requirements and maintain excellent relationships with Greenwood Village, Colorado officials. This expertise helps us steer the approval process smoothly, avoiding delays that can derail project timelines.
Build Phase to Final Inspection
Job site preparation sets the tone for the entire project. We protect existing surfaces, establish dust containment systems, and coordinate material deliveries to minimize disruption. Our crews respect your home and neighborhood, maintaining clean work areas and communicating with neighbors about project schedules.
Milestone check-ins happen at critical phases – after demolition reveals any hidden surprises, when rough-in work is complete, and before major installations begin. These meetings ensure everything aligns with your expectations before we move forward.
Project closeout includes thorough final inspection, completion of any punch-list items, and a comprehensive walkthrough where we explain care instructions for all your new materials. We stand behind our workmanship with solid warranty coverage, giving you peace of mind for years to come.
Materials, Appliances, and Stand-Out Features Locals Choose
When it comes to Greenwood Village kitchen remodel projects, homeowners consistently gravitate toward materials that marry luxury with lasting performance. After three decades of changing Colorado kitchens, we’ve seen what works beautifully and what stands the test of time.
Custom cabinetry tops every wish list, and for good reason. While mass-produced options might save money upfront, local homeowners understand that quality construction pays dividends for years to come. We partner with skilled cabinet makers who craft everything from traditional raised-panel designs to sleek contemporary slabs. Five-piece raised panel cabinets in classic white remain beloved, but we’re seeing more adventurous clients accept bold colors and mixed finishes that truly reflect their personality.
Engineered quartz has revolutionized countertop choices, offering the beauty of natural stone without the maintenance headaches. These surfaces handle Colorado’s temperature swings while delivering the luxury appearance that makes your kitchen feel like a showroom. The consistency and durability simply can’t be beat.

For serious home cooks, Wolf ranges have become the gold standard. That 36-inch gas range with double oven doesn’t just cook food – it makes a statement. We typically pair these powerhouses with custom statement hoods that complement your cabinetry while providing the ventilation these professional-grade appliances demand.
Microwave drawers solve one of kitchen design’s most persistent puzzles: where to put the microwave without cluttering counters or disrupting sight lines. These clever units tuck beneath countertops, keeping everything organized and accessible while maintaining those clean lines everyone loves.
Wine refrigerators appear in nearly every luxury remodel we complete, often nestled into butler’s pantries or kitchen islands. These specialized appliances maintain perfect temperature and humidity for your collection while adding that entertaining-ready functionality that makes hosting a joy.
Hardwood floors remain the flooring choice that never goes out of style. We often stain new floors to match existing wood in adjacent rooms, creating seamless transitions that make your entire home feel cohesive and thoughtfully designed.
Touch-free faucets have gained tremendous popularity, especially as families prioritize hygiene and convenience. These sophisticated fixtures provide modern functionality while maintaining the clean aesthetics that define today’s best kitchens.
Storage & Functionality Solutions
Modern kitchen storage has evolved far beyond basic cabinets and drawers. We design comprehensive organization systems that maximize every square inch while keeping your most-used items within easy reach.
Roll-out drawers in base cabinets eliminate the archaeological dig required to find that perfect pot buried in the back corner. These full-extension systems bring everything to the front, making your cookware collection actually usable instead of just stored.
Drawer dividers transform chaotic utensil drawers into models of organization. We install adjustable systems that accommodate everything from tiny measuring spoons to oversized serving utensils.
Spice pull-outs typically find their home in narrow cabinets beside the range, providing easy access to your culinary arsenal. These systems maximize vertical space while keeping everything visible.
Corner pantries with floor-to-ceiling storage tackle those challenging corner spaces that often become black holes for kitchen items. We design these with pull-out shelves and lazy susans to ensure even the deepest corners remain accessible and functional.
Luxe Yet Practical Appliance Packages
36-inch ranges have become the heart of luxury kitchen remodels, bringing professional-grade cooking capabilities into your home. These impressive units typically feature dual-fuel configuration – gas cooktops for precise temperature control and electric ovens for even baking. It’s the best of both worlds.
Panel-ready refrigerators integrate seamlessly with your cabinetry for that built-in appearance that makes everything look intentional and custom. These units accept panels that match your surrounding cabinets, creating design flow that feels effortless and sophisticated.
Under-counter beverage centers provide dedicated storage for wines, beverages, and entertaining supplies. These units often include multiple temperature zones for different types of drinks and built-in ice makers, turning your kitchen into the ultimate entertaining hub.
Budget, Timelines, and Financing Insights
Planning your Greenwood Village kitchen remodel budget doesn’t have to feel overwhelming. After completing hundreds of projects in the area, we’ve learned that informed homeowners make the best decisions when they understand all their options upfront.
Average costs for kitchen remodels in Greenwood Village typically range from $75,000 to $150,000 for full renovations, with luxury projects reaching $200,000 or more. These numbers reflect what we see every day – homeowners in this area value quality materials and custom solutions that truly fit their lifestyle.
Here’s what makes these investments so smart: ROI of 80 percent means you’ll recoup most of your investment when it’s time to sell. Kitchen remodels consistently rank among the highest-return home improvements, so you’re not just improving your daily life – you’re making a sound financial decision.
We break down pricing into good-better-best budgets to help you understand your options. The good level at $75,000-$100,000 includes quality materials, standard appliances, and painted cabinets that look fantastic and function beautifully. The better range of $100,000-$150,000 brings premium materials, upgraded appliances, and custom cabinetry that really makes a statement. The best tier at $150,000 and up delivers luxury materials, professional-grade appliances, and custom everything designed specifically for your family.
Phased remodels work wonderfully for homeowners who want to spread costs over time. We can design your project to update cabinets and countertops first, then add those dream appliances and new flooring in a second phase. This approach keeps your kitchen functional throughout the process.
Financing options include traditional home equity loans, personal loans, and specialized remodeling financing. We work with preferred lenders who understand remodeling projects and can structure payments around construction timelines, making the whole process smoother.
Smart contingency planning means budgeting 10-15% beyond your base project cost for unexpected findings. Older homes sometimes surprise us with structural or electrical challenges that need attention, and proper planning prevents budget stress later.
More info about Remodel Projects
Sustainable, Stress-Free & Seamless: How Pros Make It Happen
When you’re planning a Greenwood Village kitchen remodel, you shouldn’t have to choose between beautiful results and environmental responsibility. At BRG Builds, we’ve found that the best projects combine stunning design with sustainable practices and stress-free execution.
Our commitment to healthier homes starts with low-VOC finishes that improve your indoor air quality while delivering gorgeous results. These paints and stains emit fewer harmful chemicals, creating safer environments for your family. We use these products as our standard practice, not as premium upgrades – because your family’s health matters.
Locally-sourced wood serves a dual purpose in our projects. It reduces transportation’s environmental impact while supporting Colorado businesses. More importantly for your project, local materials are already acclimated to our climate, which means less expansion and contraction over time. This translates to fewer maintenance headaches down the road.
Energy Star appliances might cost a bit more upfront, but they’ll save you money every month on utility bills. These certified products meet strict efficiency guidelines and often qualify for utility rebates. We help you steer these rebate programs to maximize your savings.
Job site recycling is something we take seriously. We separate materials for recycling and donate usable items to local organizations whenever possible. It’s amazing how much construction waste we can divert from landfills while supporting community resources.
The key to a stress-free remodel lies in communication and organization. Every project gets a dedicated project manager who serves as your single point of contact throughout the process. No more juggling phone calls with multiple contractors or wondering who’s responsible for what.
Transparent communication means you’ll never wonder what’s happening with your project. We provide regular updates, photo documentation, and immediate notification of any issues or changes. Our project management software lets you track progress and communicate with team members in real-time.
We follow NKBA standards for all our design and installation work. The National Kitchen and Bath Association provides guidelines that ensure professional-grade results and optimal functionality. These aren’t just suggestions – they’re the foundation of quality craftsmanship.
Scientific research on indoor air quality
Eco-Friendly Material Choices That Shine
Recycled glass countertops offer something unique – beautiful aesthetics while repurposing waste materials. These surfaces provide durability that rivals quartz while incorporating recycled content that reduces environmental impact. They’re conversation starters that you can feel good about.
FSC-certified wood comes from responsibly managed forests that meet strict environmental and social standards. This certification ensures sustainable harvesting practices while providing the beautiful, high-quality materials your kitchen deserves.
LED lighting reduces energy consumption by up to 80% compared to traditional incandescent bulbs. These fixtures provide superior light quality, last longer, and pay for themselves through reduced utility costs. Your kitchen will look better and cost less to operate.
Stress-Busting Services Clients Rave About
Virtual updates keep you informed without disrupting the work flow. We provide photo and video updates through secure online portals, so you can see progress and ask questions without needing to visit the job site.
Tidy work sites might sound basic, but they make a huge difference in your daily life. Our daily cleanup protocols and dust control measures ensure your home remains livable during construction. Many clients tell us they “barely knew we were there” because of our attention to cleanliness.
Designer concierge services handle the details that can overwhelm homeowners. We coordinate material selection, delivery scheduling, and installation timing. This comprehensive approach eliminates the stress of managing multiple vendors while ensuring all elements work together perfectly.

Frequently Asked Questions about a Greenwood Village Kitchen Remodel
When homeowners start planning their Greenwood Village kitchen remodel, they naturally have lots of questions. After 30+ years in Colorado remodeling, I’ve heard them all! Here are the answers to the most common concerns that come up during our initial consultations.
How long does a typical Greenwood Village kitchen remodel take?
Most Greenwood Village kitchen remodels take between 8-12 weeks from the first day of demolition to your final walkthrough. That said, luxury projects with custom elements often extend to 14-20 weeks – and honestly, the results are worth the wait.
The timeline really depends on what you’re planning. A full gut remodel where we’re moving walls and completely reconfiguring the space takes longer than updating cabinets and countertops in the existing layout. Custom elements like hand-crafted cabinetry or custom millwork add 2-4 weeks to the schedule, but these personalized touches make your kitchen truly one-of-a-kind.
Permit approval in Greenwood Village typically takes 2-3 weeks, which we handle entirely for you. Material availability can sometimes extend timelines, especially for special-order items like custom cabinet hardware or unique countertop slabs. We always order materials early to avoid delays.
Colorado weather occasionally affects material deliveries and some construction phases, particularly during heavy snow periods. We plan for these seasonal factors and adjust schedules accordingly.
What permits are required in Greenwood Village?
Greenwood Village requires permits for most kitchen remodeling work, but don’t worry – we handle all the paperwork for you. Electrical permits are needed for new circuits, outlet additions, or panel upgrades. Since modern kitchens require more electrical capacity than older homes typically have, this permit is almost always necessary.
Plumbing permits cover moving water lines, gas lines, or adding new fixtures. If you’re relocating your sink or adding that wine refrigerator with a water line, we’ll need this permit. Structural permits are required for wall removal, beam installation, or any modifications to load-bearing elements. Opening up that wall to create your dream open-concept layout? That’s a structural permit.
Mechanical permits cover ventilation system upgrades or HVAC modifications. Professional-grade ranges require powerful ventilation, which often means upgrading your existing system.
Our established relationships with Greenwood Village officials help ensure smooth approval processes. We maintain current knowledge of local requirements and handle all inspections. Permit costs typically range from $500-$2,000 depending on your project scope.
How much should I budget for high-end finishes and appliances?
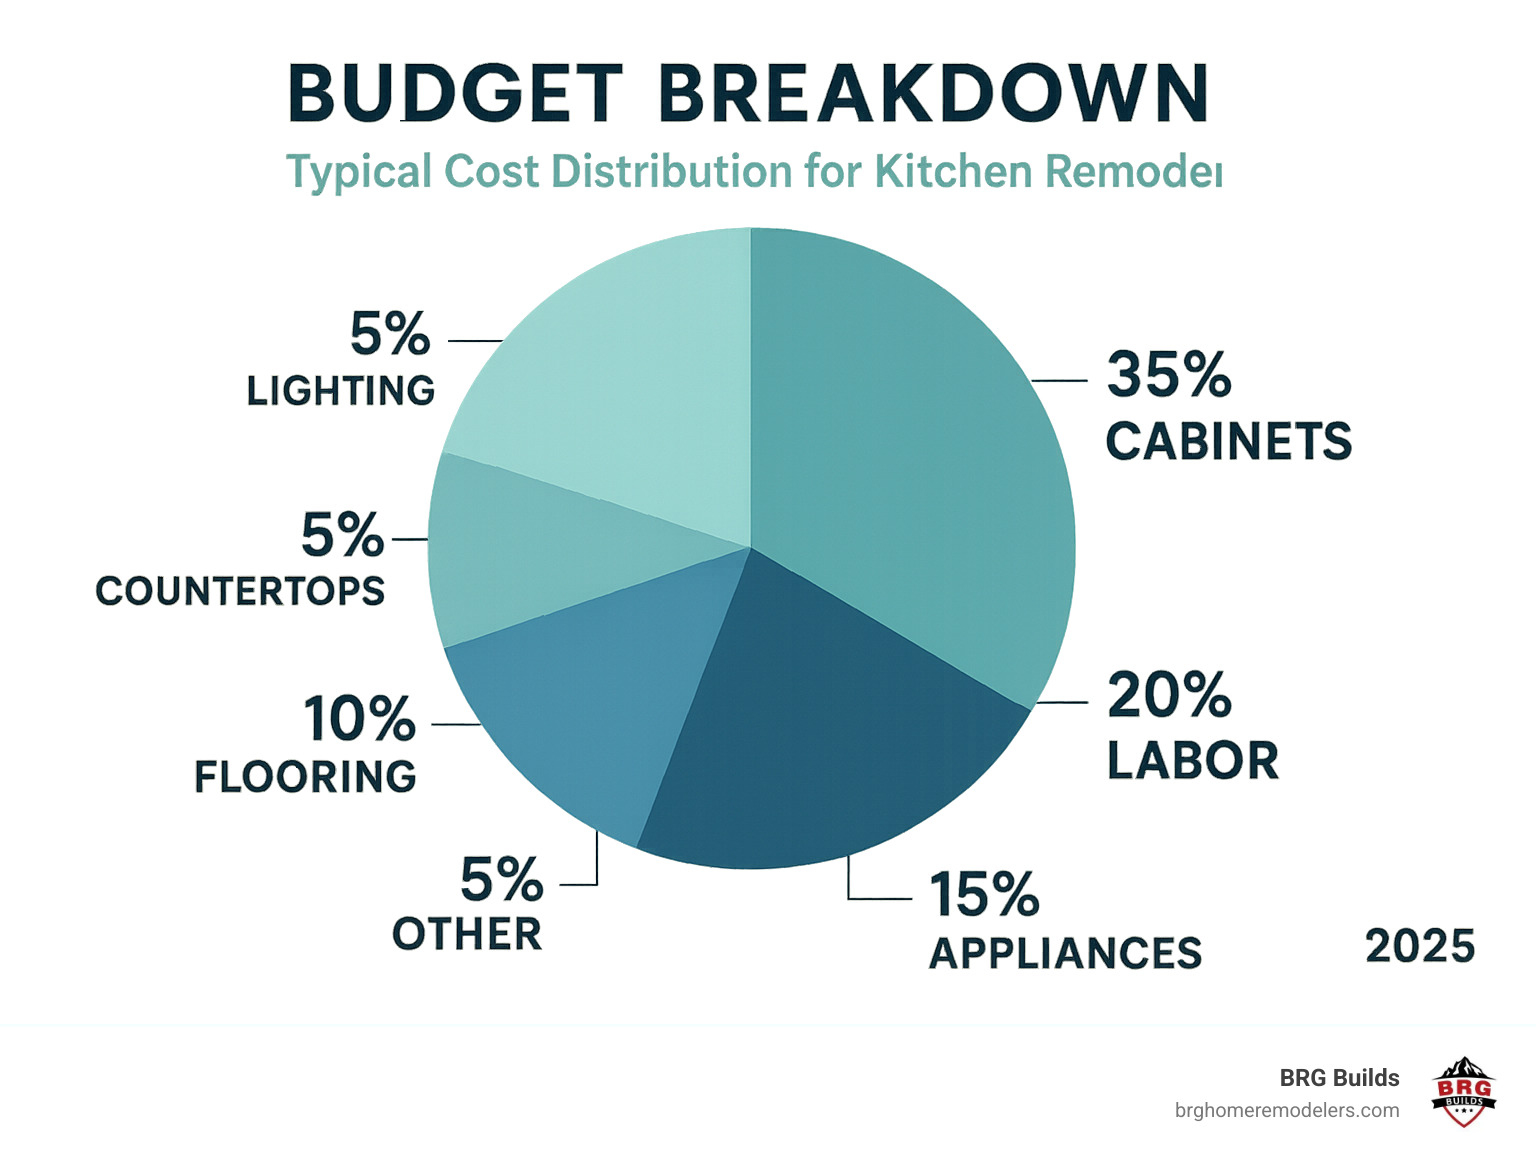
High-end finishes and appliances typically account for 40-50% of your total project cost in luxury Greenwood Village kitchen remodels. It sounds like a lot, but these elements truly make or break the final result.
Appliances usually represent 15-20% of your budget. A professional-grade range runs $8,000-$15,000, while a built-in refrigerator costs $6,000-$12,000. Factor in $3,000-$8,000 for dishwashers and other appliances. Yes, it’s a significant investment, but these appliances last decades and dramatically improve your cooking experience.
Countertops account for 10-15% of your budget. Engineered quartz runs $80-$120 per square foot installed, while natural stone costs $100-$200 per square foot. Exotic materials can reach $150-$300 per square foot, but they create stunning focal points that wow every guest.
Cabinetry represents the largest expense at 30-35% of your budget. Semi-custom cabinets range from $15,000-$30,000, while full custom cabinets cost $25,000-$50,000. Don’t forget hardware and accessories at $2,000-$5,000 – these details make a huge difference in both function and style.
We provide detailed cost breakdowns during the design phase and work with you to prioritize spending for maximum impact. Sometimes spending more on cabinets and less on appliances makes sense, or vice versa. Every family’s priorities are different, and we help you make the best choices for your lifestyle and budget.
Conclusion
Your Greenwood Village kitchen remodel journey doesn’t have to be overwhelming when you have the right team by your side. After 30+ years of changing Colorado homes, we’ve learned that the most successful projects happen when homeowners feel supported every step of the way.
The project value you’ll gain extends far beyond the impressive 80% return on investment. Yes, your home’s resale value will increase significantly, but the real magic happens in those everyday moments – preparing breakfast in your beautiful new space, hosting friends around your statement island, or simply enjoying the seamless flow of your open-concept design.
Personalized design is what sets exceptional kitchens apart from cookie-cutter renovations. We don’t believe in one-size-fits-all solutions because every family has unique needs. Whether you’re dreaming of rich green cabinets, a Wolf range that makes you feel like a professional chef, or smart storage that finally gives everything a proper home, your kitchen should reflect your lifestyle and personality.
Local expertise makes all the difference in Greenwood Village. We understand Colorado’s climate challenges, local building codes, and the architectural styles that make this community special. Our relationships with local suppliers and permitting officials help keep your project moving smoothly while ensuring everything meets the highest standards.
As your one-stop shop, BRG Builds eliminates the stress of juggling multiple contractors and vendors. From that first exciting design consultation through the final walkthrough when you see your dream kitchen come to life, we handle every detail.
Ready to start your kitchen change? We’re here to turn your vision into reality, one carefully planned step at a time.


