

Why Fresh Kitchen Remodeling Ideas Can Transform Your Home
Kitchen remodeling ideas are more essential than ever as homeowners seek to create spaces that blend style, function, and durability. Whether you’re looking for a budget-friendly refresh or a complete change, the right remodeling approach can turn your kitchen into the heart of your home while adding significant value to your property.
Top Kitchen Remodeling Ideas for 2024:
- Double islands for improved prep space and entertaining
- Textured backsplashes with green tile or bold patterns
- Mixed metals combining brass, black, and stainless finishes
- Smart appliances with panel-ready integration
- Open shelving to create airiness in small spaces
- Quartz countertops for durability and low maintenance
- Two-tone cabinetry for visual interest and modern appeal
The kitchen has evolved from a purely functional space into a versatile hub for cooking, entertaining, and family gatherings. Modern homeowners want designs that reflect their lifestyle while standing up to Colorado’s unique climate demands.
A midrange kitchen remodel typically costs between $65,000 and $75,000, while upscale projects can reach $130,000 to $145,000. The timeline ranges from three weeks to six months, depending on the scope of work and materials selected.
I’m Benny Izquierdo, and with over 100 successful home improvement projects completed, I’ve helped Colorado homeowners steer complex kitchen remodeling ideas that deliver both beauty and lasting performance.
Trending Kitchen Remodeling Ideas 2024
Walking into kitchens across Colorado this year, you’ll notice homeowners are getting bolder with their choices, creating spaces that feel more like the heart of a home than just another room with appliances.
The biggest game-changer we’re seeing? Double islands. If you have the space, this setup is absolutely worth considering. One island becomes your workhorse – complete with sink and dishwasher for all that messy prep work. The second island? That’s your social hub, perfect for morning coffee or evening wine with friends.
Textured backsplashes are having a major moment. Green textured tile is particularly stunning – it brings in that connection to Colorado’s natural beauty while creating a focal point that guests always comment on.
Mixed metals actually work together beautifully when done thoughtfully. Picture warm brass cabinet pulls paired with matte black faucets and your existing stainless steel appliances. Instead of looking chaotic, this layered approach creates depth and sophistication.
Warm wood tones are making a comeback, and it makes perfect sense for our Colorado lifestyle. Butcherblock countertops offer that relaxed, lived-in feel that granite sometimes lacks. Plus, they’re incredibly practical for serious home cooks.
Concealed range hoods solve one of design’s trickiest problems – how to handle that necessary but often bulky appliance. Custom wood covers that match your cabinetry create clean lines while still providing the ventilation your kitchen needs.
The eco-friendly movement is reshaping kitchen remodeling ideas in meaningful ways. Smart appliances aren’t just about convenience anymore – they’re about reducing energy consumption and food waste. Open shelving serves double duty, making small spaces feel larger while encouraging you to use what you have.
See 100 designer kitchens for endless inspiration across various styles and budgets.
Statement Surfaces & Bold Color Palettes – Fresh Kitchen Remodeling Ideas
The days of playing it safe with beige everything are officially over. Today’s homeowners want their kitchens to have personality.
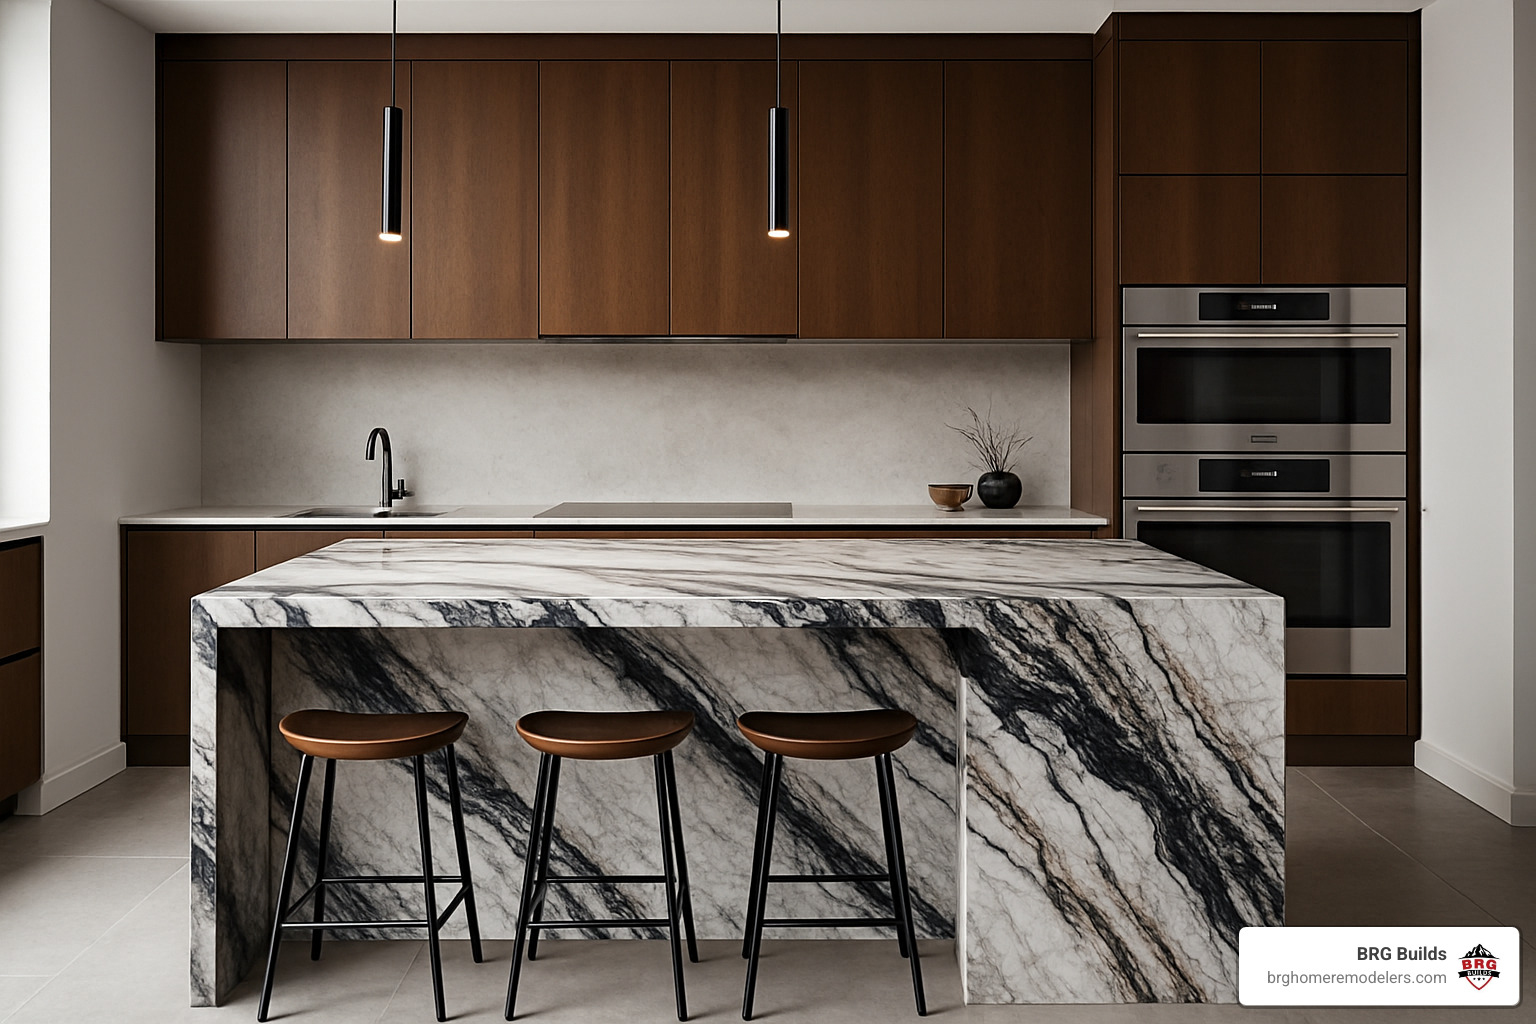
Dramatic marble veining continues to captivate, but we’re getting smarter about it. Instead of traditional marble that shows every water spot, homeowners are choosing quartzite that delivers the same gorgeous patterns with the durability to handle real life.
Colorful tile applications are expanding beyond the typical backsplash strip. Picture Moroccan tile patterns flowing from counter to ceiling, creating an accent wall that becomes the room’s focal point.
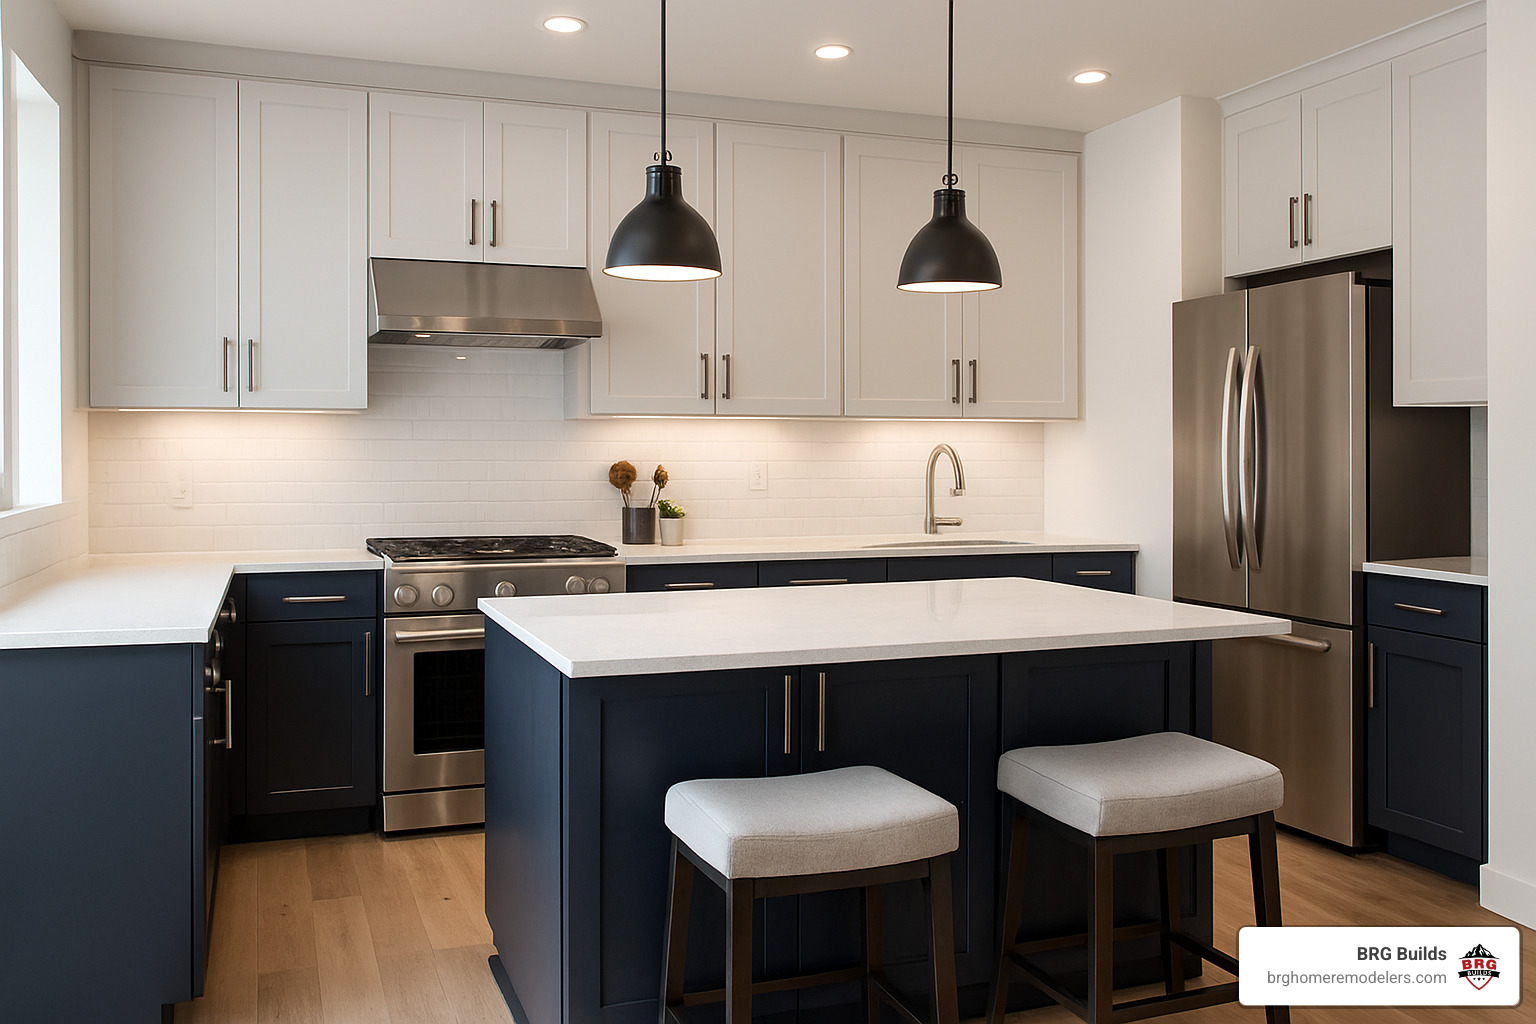
Green and navy cabinetry offer sophisticated alternatives to the all-white trend. These rich colors work particularly well on lower cabinets, creating visual weight at the base while lighter uppers maintain that airy feeling.
Brass accents warm up modern spaces in ways that chrome and nickel simply can’t match. Colorado’s abundant natural light makes brass glow beautifully throughout the day.
Smart Tech & Appliance Innovations – Kitchen Remodeling Ideas for the Future
Technology in the kitchen has finally moved beyond the “wow factor” phase into genuine usefulness that makes daily life easier.
Panel-ready appliances create seamless integration that makes your kitchen feel more like a beautifully furnished room than an appliance showroom.
Induction ranges offer precise temperature control that serious cooks appreciate, plus improved safety for families with curious kids.
Voice-activated faucets might sound fancy, but they’re incredibly practical when your hands are covered in flour or raw chicken.
Wi-Fi connected refrigerators help busy families track what they have, plan meals more efficiently, and even reorder groceries automatically.
Lifestyle-Driven Design (Entertaining, Family-Friendly, Chef-Inspired)
The most successful kitchen remodeling ideas start with honest conversations about how you actually live in your space.
Coffee bars have evolved from luxury to necessity for many families. A dedicated station with quality equipment keeps your main kitchen clear during those rushed morning routines.
Twin islands work beautifully for families who cook together or love entertaining. One handles the messy prep work while the other stays clean for serving.
Beverage centers cater to homeowners who prioritize entertaining over extensive cooking. These setups focus on wine storage and cocktail preparation – perfect for Colorado’s social outdoor lifestyle.
Performance fabrics on seating surfaces let you enjoy beautiful spaces without constant worry about spills and wear.
Layouts & Space Optimization
Getting your layout right is like solving a puzzle – everything needs to fit together perfectly to create a kitchen that actually works for your family. The good news? There are tried-and-true configurations that make the most of any space.
The classic work triangle connecting your sink, stove, and refrigerator still makes sense, but modern kitchen remodeling ideas often go beyond this basic concept. Today’s families need zones for multiple activities happening at once.
Galley kitchens get a bad rap, but they’re actually incredibly efficient when done right. By placing everything along two parallel walls, you create a natural workflow that keeps the cook moving smoothly between tasks.
L-shaped layouts offer the best of both worlds – plenty of counter space plus the flexibility to add an island if your room allows. This configuration shines in open-plan homes because it defines the kitchen space without blocking sightlines.
U-shaped layouts deliver maximum storage and prep space. Serious cooks love this setup because everything is within easy reach, and there’s room for specialized storage like spice drawers and appliance garages.
One-wall layouts might seem limiting, but they can be surprisingly functional in smaller homes. The key is thinking vertically and using every inch wisely. Island and peninsula layouts add valuable real estate to existing configurations.
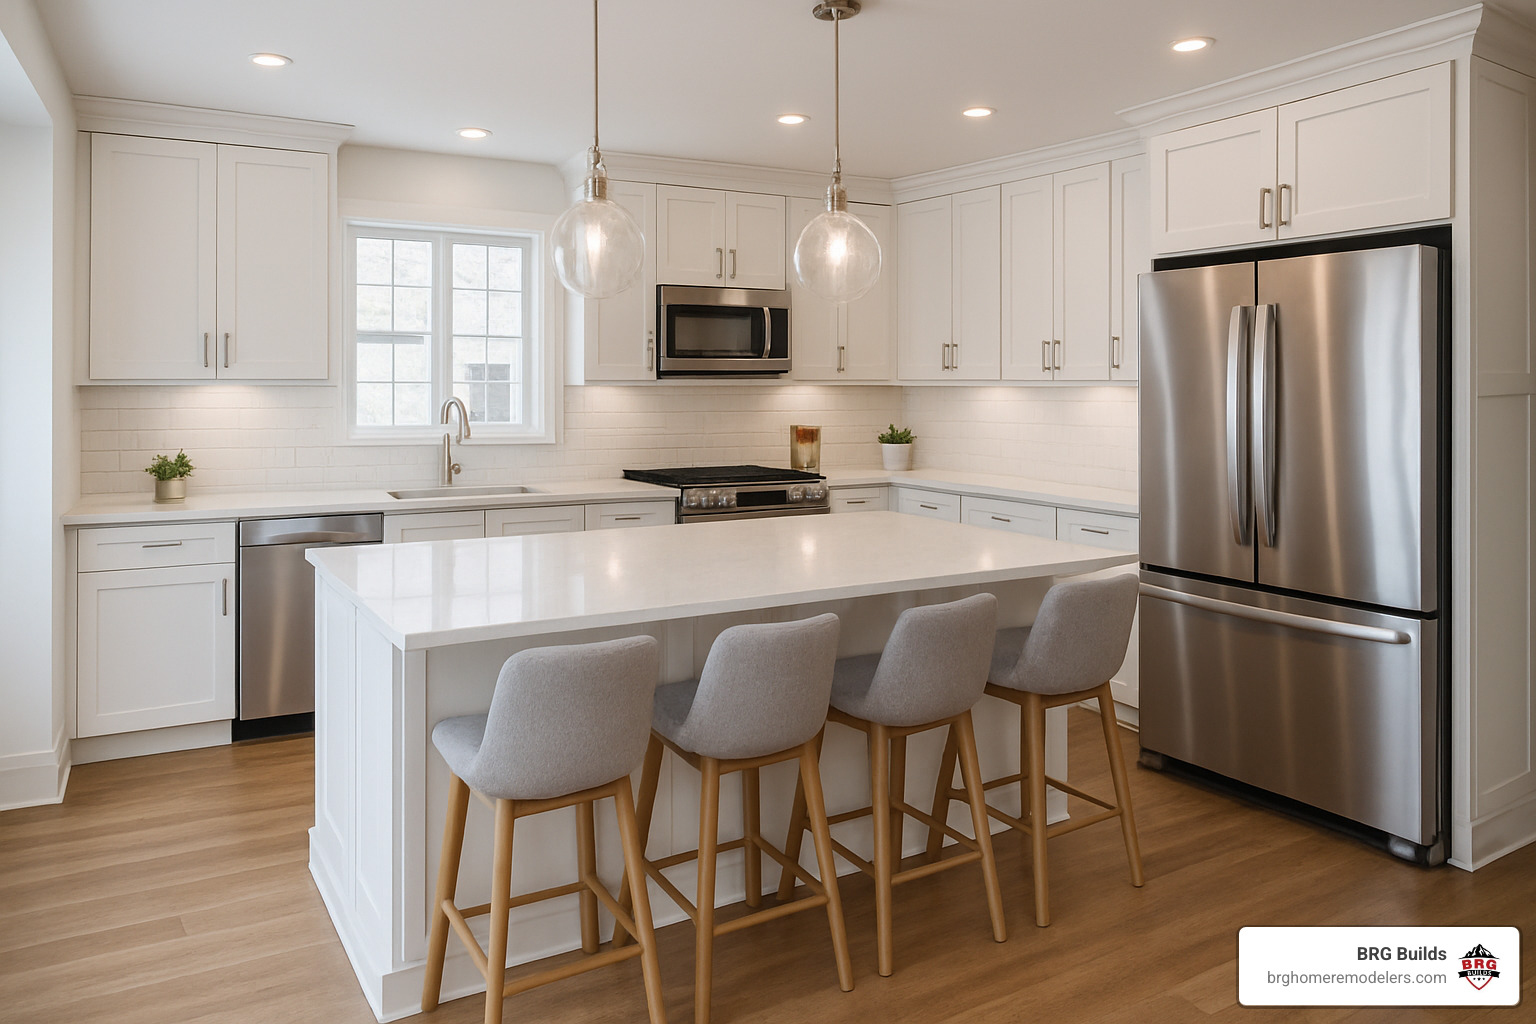
The pull-and-replace strategy can save you thousands by working with your existing plumbing and electrical locations. Instead of moving everything around, you focus your budget on beautiful materials and smart storage solutions.
Choosing the Best Layout for Your Space
Square footage matters, but it’s not the whole story. A long, narrow kitchen might feel cramped with an island, but perfect with a well-designed galley layout. Room proportions often dictate what will actually work in real life.
Traffic flow becomes critical when your kitchen connects to other living spaces. We always walk through the natural pathways people use daily – from the garage to the pantry, from the dining room to the backyard.
Window placement can make or break a layout, especially in Colorado homes with those gorgeous mountain views. We work around existing windows whenever possible because natural light and scenery are worth their weight in gold.
Ergonomics might sound fancy, but it’s really about making your kitchen comfortable to use. Standard counter heights work for most people, but if you’re particularly tall or short, custom heights can save your back.
Storage Solutions & Small-Kitchen Magic
Smart storage turns even compact kitchens into highly functional spaces. The secret is thinking beyond traditional upper and lower cabinets to use every available inch.
Vertical cabinets that stretch to the ceiling eliminate those dust-collecting soffits while providing storage for holiday dishes and rarely used items. This approach makes your ceilings look higher while maximizing storage.
Pull-out organizers transform those deep, dark cabinets into accessible storage gold mines. No more crawling around on your hands and knees to find that one pot hiding in the back.
Appliance garages keep your counters clean while keeping frequently used items handy. Your coffee maker, toaster, and stand mixer can live behind closed doors but still be ready for action.
Corner drawers make better use of awkward corner spaces than traditional lazy Susans. These specialized units give you full access to corner storage without the spinning and searching.
Open shelving creates display opportunities while making small kitchens feel more spacious. The trick is keeping things organized and limiting what you display.
Making a Small Kitchen Feel Larger
Small kitchens can feel surprisingly spacious with the right design choices. It’s all about using light, color, and visual tricks to expand the perceived boundaries of your space.
Light colors work magic in compact kitchens by reflecting more light and creating an airy feeling. White remains the go-to choice, but soft grays, pale blues, and gentle greens can also open up tight spaces.
Glass-front cabinets create visual depth by letting your eye see beyond the cabinet faces. This works especially well for upper cabinets where you can keep attractive dishes on display.
Reflective surfaces bounce light around the room, making everything feel brighter and more spacious. Glossy subway tile backsplashes, polished quartz countertops, and stainless steel appliances all contribute to this effect.
Minimal hardware reduces visual clutter on cabinet faces. Touch-latch mechanisms or sleek integrated pulls maintain clean lines that help small spaces feel less busy.
Banquette seating provides dining space without needing clearance for chairs to pull out. Built-in benches with storage underneath maximize functionality in tight quarters.
Materials, Finishes & Lighting
Choosing the right materials for your kitchen remodel can feel overwhelming, but understanding how different options perform in Colorado’s unique climate makes the decision much easier. The best kitchen remodeling ideas balance beauty with practical performance.
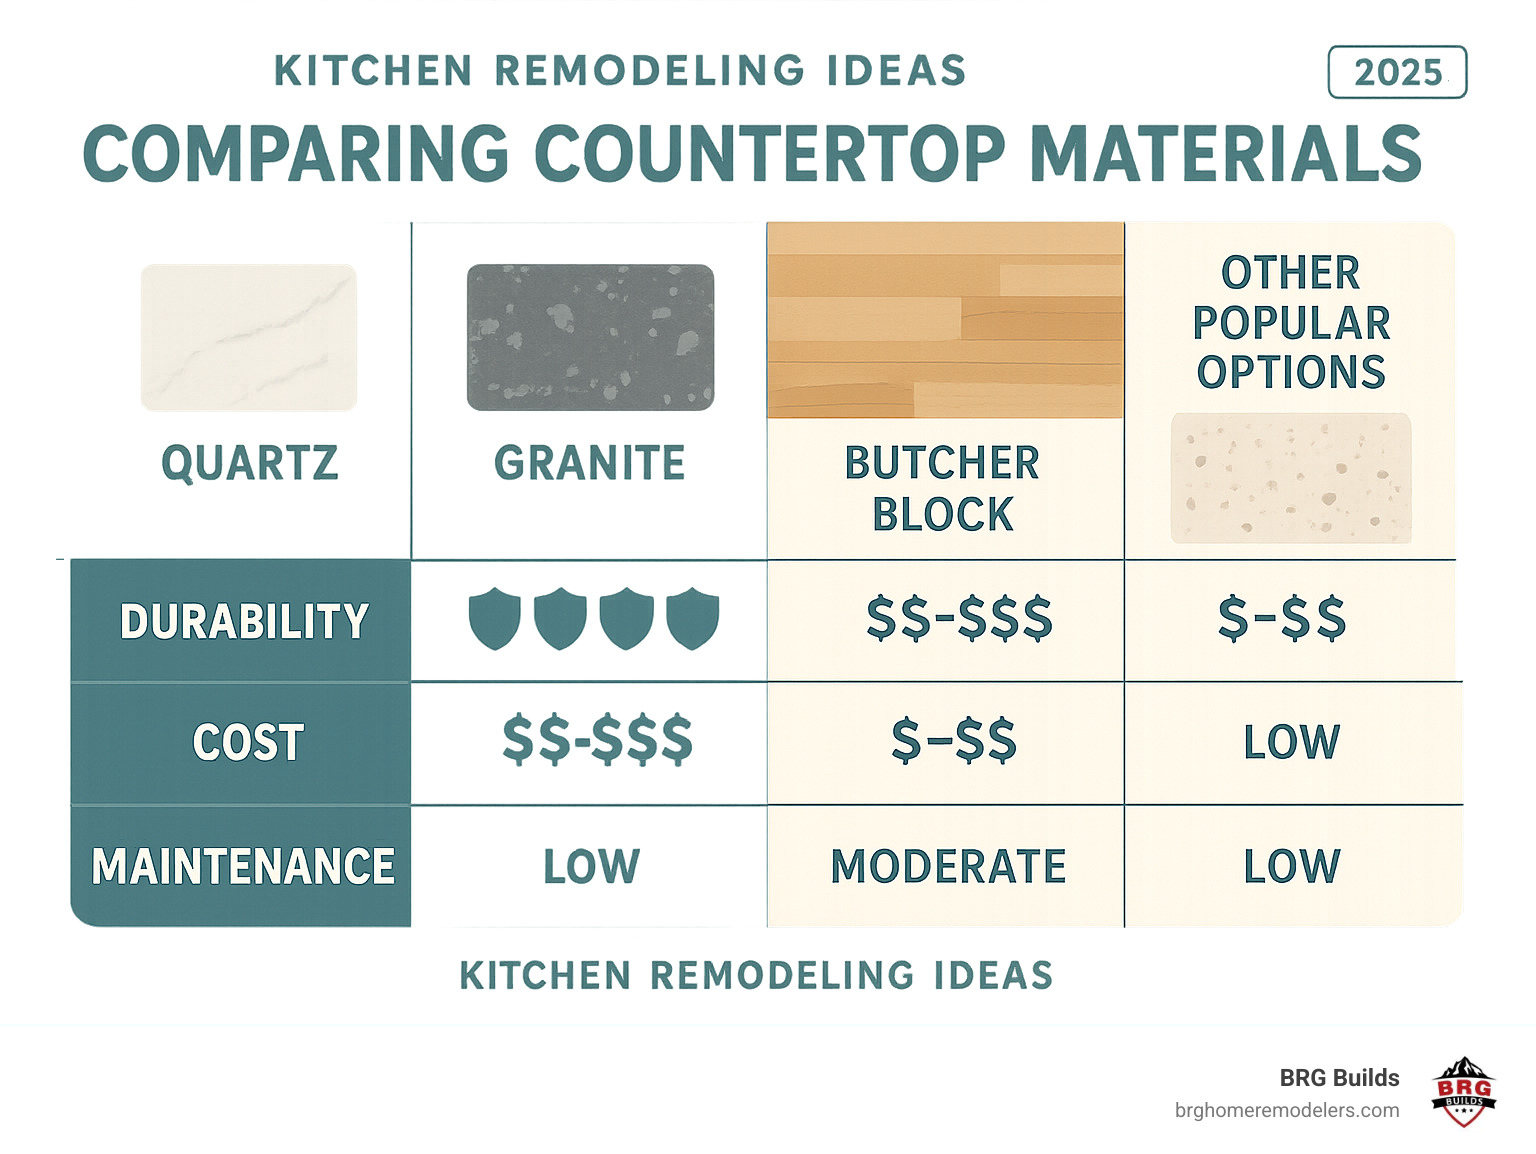
Quartz countertops have become my go-to recommendation for most families. These engineered surfaces resist stains like a champ and never need sealing, unlike their natural stone cousins. Plus, they handle Colorado’s temperature swings without cracking.
Granite still captures hearts with its unique character – no two slabs look exactly alike. But here’s the honest truth: it needs regular sealing to prevent stains, especially around the sink area where spills happen most.
Butcherblock countertops offer incredible value for homeowners wanting warmth without breaking the budget. Yes, they require more care than stone, but they age beautifully and can be sanded and refinished when life happens.
Dekton represents the newest generation of ultra-compact surfaces. These materials laugh at scratches, heat, and stains while maintaining perfect appearance across large installations. They’re pricier upfront but practically indestructible.
When selecting ceramic tile for backsplashes, bigger tiles mean fewer grout lines and easier cleaning. The key is choosing grout colors that hide everyday splashes rather than highlight them.
The flooring debate often comes down to hardwood versus LVP. Hardwood brings natural beauty, but engineered versions perform better than solid wood in kitchens where spills happen. LVP flooring has improved dramatically – modern options closely mimic real wood grain while offering superior water resistance.
Cabinet Updates Without Full Replacement
You don’t always need to gut everything to achieve dramatic change. Some of the most impressive changes I’ve completed started with existing cabinet boxes in good structural condition.
Paint and primer combinations work miracles when applied properly. The secret lies in thorough preparation – cleaning, sanding, and priming create the foundation for finishes that withstand daily use.
Replacing just the doors while keeping existing frames cuts costs significantly. This approach works beautifully when your current layout functions well but the style feels outdated.
Refacing with wood veneers provides custom appearance at moderate cost. This process covers existing cabinet faces with new materials while maintaining your current configuration.
Adding crown molding transforms basic cabinets into built-in masterpieces. This detail eliminates the gap between cabinets and ceiling while adding sophisticated finishing touches.
Soft-close hinges might seem like a small detail, but they transform daily kitchen experience. No more cabinet doors slamming shut or slowly creaking open.
More info about kitchen remodel services from our experienced team at BRG Builds.
Backsplash & Flooring Combos for Wow Factor
The magic happens when backsplash and flooring choices work together to create cohesive design stories.
Subway tile extending to the ceiling creates dramatic vertical emphasis while making rooms feel taller. This classic pattern works with different grout colors to achieve various moods.
Patterned cement tile brings personality and handmade character that mass-produced materials can’t match. These tiles work especially well as accent features behind ranges.
Herringbone wood flooring adds visual interest through pattern while maintaining natural material warmth. This installation technique works in both traditional and contemporary kitchens.
Radiant heat options under tile floors provide comfort during Colorado’s long winters while eliminating cold spots common with hard surfaces.
Lighting & Hardware Changes
Good lighting makes everything else in your kitchen look better, while poor lighting can make expensive materials appear cheap.
LED under-cabinet lighting eliminates shadows on work surfaces while showcasing beautiful backsplash materials. These energy-efficient fixtures make food preparation safer and more enjoyable.
Pendant lights over islands serve double duty as focal points and functional task lighting. Multiple smaller pendants usually work better than single large fixtures for even light distribution.
Matte black pulls offer sophisticated contrast against light cabinets while hiding fingerprints better than polished finishes. This hardware choice bridges traditional and modern styles beautifully.
Mixed metals throughout the kitchen create layered, collected-over-time appearance that feels more interesting than perfectly matched everything.
Budget & Project Planning
Let’s talk numbers – because great kitchen remodeling ideas need realistic budgets to become beautiful realities. After completing over 100 home improvement projects in Colorado, I’ve learned that successful kitchen remodels start with honest conversations about costs and timelines.
A midrange kitchen remodel typically runs between $65,000 and $75,000 in our area. This investment covers new cabinets, solid countertops, reliable appliances, updated flooring, and fresh fixtures while keeping your existing layout intact.
Upscale projects climbing toward $130,000 to $145,000 open doors to premium materials, custom cabinetry, professional-grade appliances, and layout changes that might require moving walls or relocating plumbing.
Regional costs in Colorado run about 10% above national averages. The Front Range’s booming construction market and high demand for skilled craftspeople drive prices up, but the quality of work available here makes the investment worthwhile.
DIY savings can stretch your budget if you’re handy with a paintbrush or comfortable installing simple tile. However, major electrical work, plumbing changes, and structural modifications require professional expertise.
High-Impact, Budget-Friendly Upgrades
Sometimes the smallest changes create the biggest wow factor. These budget-friendly kitchen remodeling ideas prove you don’t need to spend a fortune to love your space again.
Cabinet painting tops my list for dramatic change on a shoestring budget. With proper preparation and quality paint, you can completely change your kitchen’s personality while saving thousands compared to cabinet replacement.
Peel-and-stick tile has come a long way from the flimsy options of years past. Today’s versions closely mimic natural stone and ceramic, making them perfect for renters or homeowners planning future renovations.
Swapping out your faucet instantly modernizes your sink area while improving daily function. New faucets with pull-out sprayers or touch activation bring modern convenience for a few hundred dollars instead of thousands.
Open shelving creates an airy, spacious feeling by replacing some upper cabinets with floating shelves. This change requires minimal construction but dramatically alters how your kitchen feels.
Rug runners add personality, comfort, and protection to high-traffic areas. Kitchen-specific outdoor rugs handle spills and heavy foot traffic while introducing color and pattern.
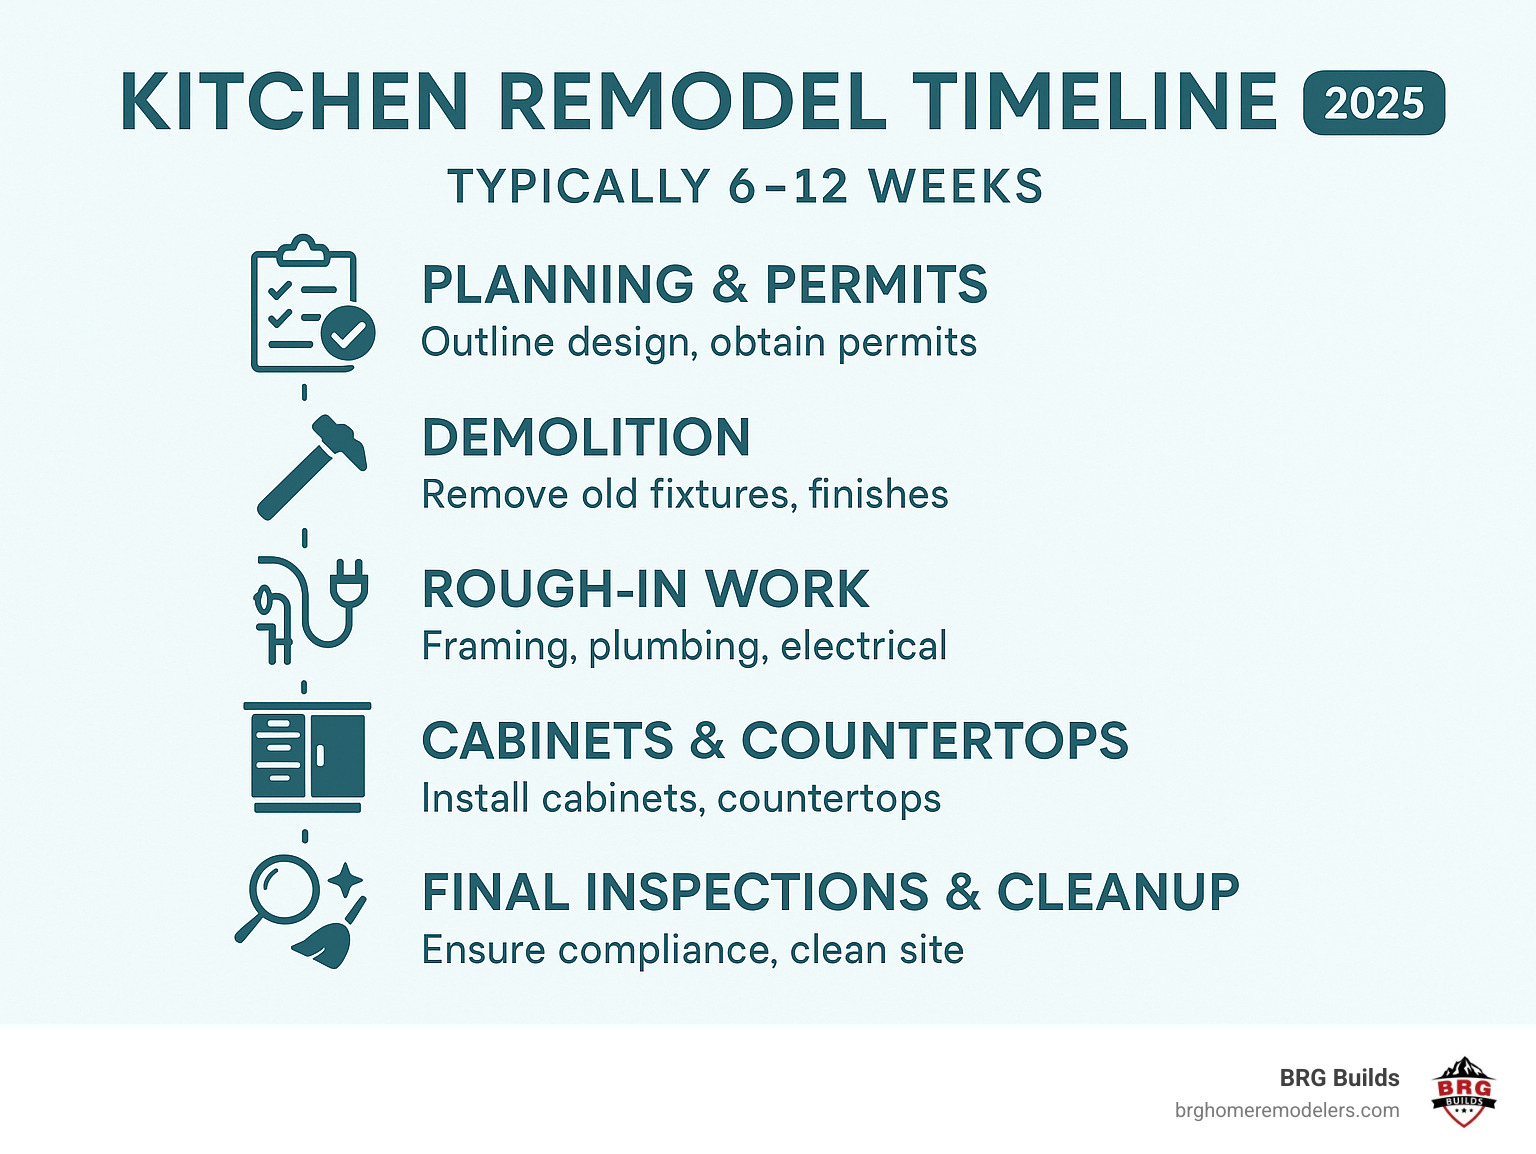
Planning the Remodel Step-by-Step
Every successful kitchen remodel follows a logical sequence. Skipping steps or rushing the process usually creates problems that cost more time and money to fix later.
Demolition kicks off once permits are in hand and materials are ordered. We protect your entire home during this messy phase because drywall dust has a way of traveling to unexpected places.
Rough-in work for mechanical, electrical, and plumbing systems happens while walls are open. This stage includes moving outlets to better locations, adding circuits for new appliances, and relocating plumbing lines.
Drywall and paint create finished surfaces before flooring goes down. Multiple coats and proper priming ensure your paint job withstands kitchen humidity and daily wear.
Flooring installation typically comes before cabinets to ensure clean lines and proper fit. Some materials need time to acclimate to your home’s temperature and humidity before installation.
Cabinet installation requires precise measurement and careful adjustment. Professional installation ensures doors align perfectly and drawers slide smoothly.
Countertop templating and installation demands accuracy since these surfaces can’t be easily adjusted once cut. Natural stone requires special handling and professional installation.
Backsplash installation protects your walls while creating visual interest. Proper waterproofing behind sinks and cooking areas prevents moisture damage.
Appliance installation and hookup brings your kitchen to life. Professional installation ensures proper operation and maintains warranty coverage.
Frequently Asked Questions about Kitchen Remodels
How much does a kitchen remodel cost? Midrange projects typically cost $65,000 to $75,000, while upscale remodels can reach $130,000 to $145,000. Cabinet quality, countertop materials, appliance selection, and structural changes all influence final costs.
How long will my project take? Kitchen remodels typically take 3 weeks to 6 months depending on complexity. Simple updates like painting cabinets might wrap up in 3-4 weeks, while complete gut renovations can stretch 3-6 months.
What mistakes should I avoid? The biggest mistake is inadequate planning. Ignoring ventilation requirements creates problems with moisture and odors. Choosing style over function looks great initially but frustrates daily use.
Should I get permits for my kitchen remodel? Yes, most kitchen remodels require permits, especially those involving electrical, plumbing, or structural changes. We handle permit applications and inspections as part of our service.
How can I maximize my return on investment? Focus on updates that appeal to broad audiences while improving function. Quality materials, professional installation, and timeless design choices typically provide better returns than trendy features.
Kitchen Remodel Littleton, CO residents benefit from our local expertise and understanding of regional preferences and building requirements.
Conclusion
The journey through these kitchen remodeling ideas brings us back to a simple truth: your kitchen should work for your life, not against it. Whether you’ve fallen for the drama of statement marble, the convenience of smart appliances, or the timeless appeal of warm wood tones, the magic happens when these elements come together in a space that truly fits your family.
Think about how you actually use your kitchen. Do you grab coffee and run, or do you linger over weekend breakfasts? Are you hosting dinner parties or helping kids with homework at the island? The most beautiful kitchen in the world won’t make you happy if it doesn’t match how you live.
Colorado kitchens face unique challenges that go beyond looking good in photos. Our temperature swings test materials differently than coastal climates, and our mountain lifestyle calls for designs that feel at home with Colorado’s natural beauty. After three decades of working in Colorado homes, we’ve learned which materials stand the test of time and which design choices homeowners actually love living with years later.
At BRG Builds, we’ve seen the difference between trendy remodels that feel dated in five years and thoughtful designs that grow more beloved over time. Quality craftsmanship isn’t just about perfect corners and smooth finishes—it’s about understanding how your new kitchen connects to your home’s bones and building something that will serve your family for decades.
Your kitchen remodel is more than a home improvement project. It’s an investment in daily joy, family memories, and your home’s future value. We’re here to help you steer the exciting world of possibilities while keeping your feet firmly planted in reality—and your budget on track.
Ready to turn your kitchen remodeling ideas into your dream space? More info about kitchen remodel services and let’s start planning a kitchen that’s perfectly, uniquely yours.


